Cross-Section Drawings
The following options should be applied in order for the cross-section drawings on the formwork plan.
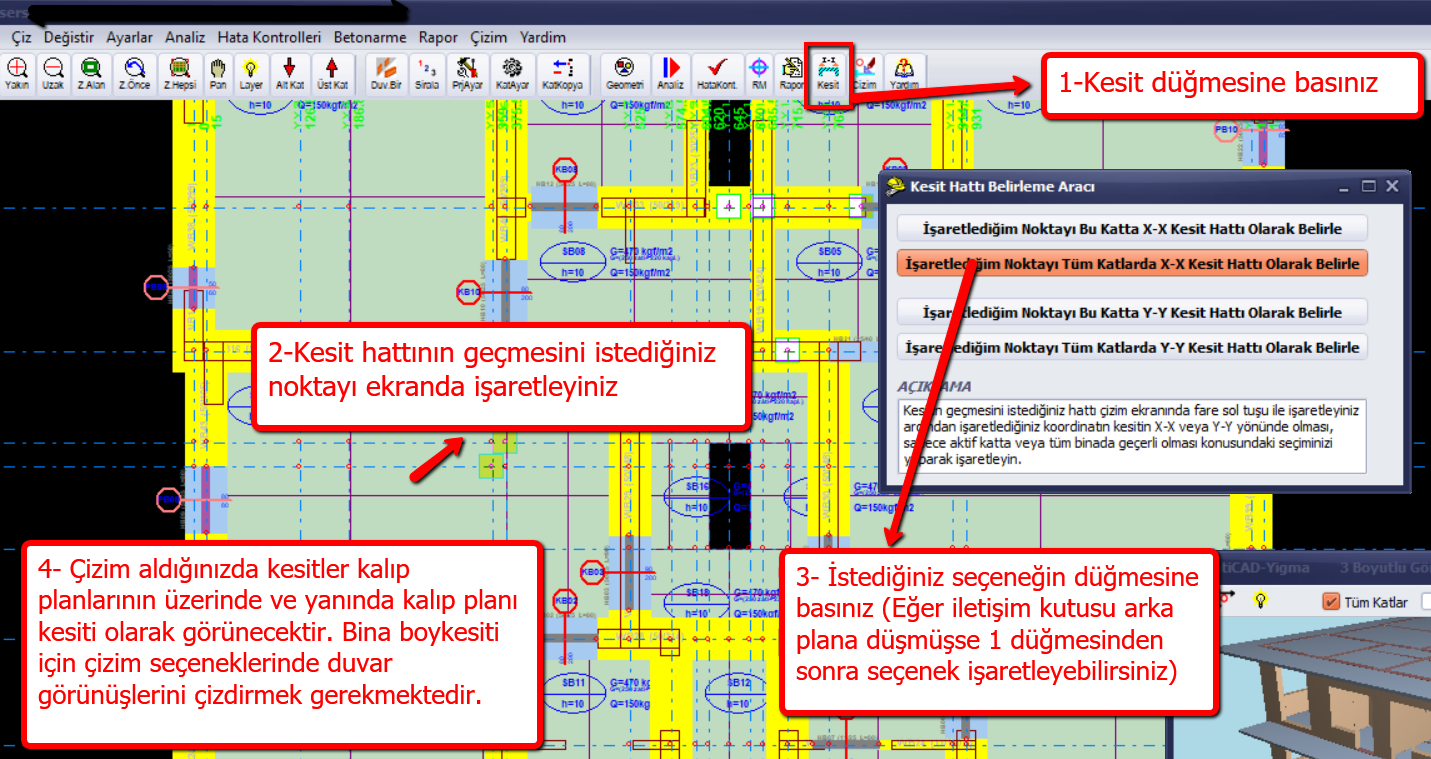
For the building longitudinal section, press the button below.
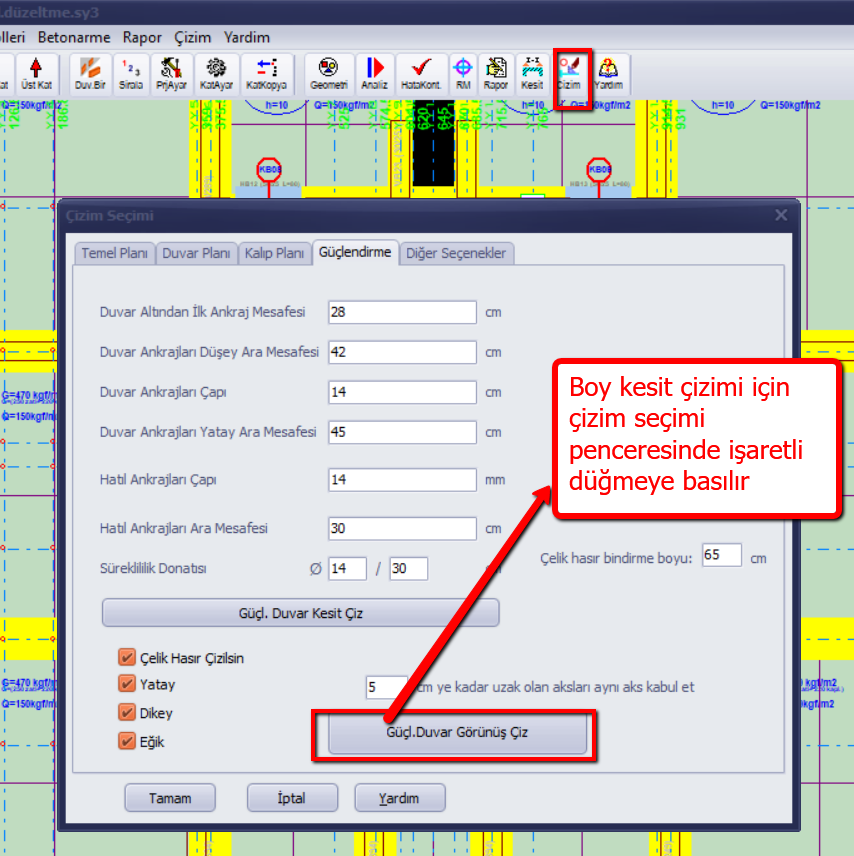
To take individual wall cross-sections, press the "Strengthening Wall Section Drawing" (Güçl.Duvar Kesit Çiz) button.